The Ultimate Bathroom Renovation Checklist for Glasgow Homeowners

If you’re thinking about renovating your bathroom, it’s easy to focus first on things like tiles, taps, colours and bathroom products.
But a successful bathroom renovation starts a little earlier than that.
Before choosing products, it helps to understand what you want to change, how the room needs to work, what your budget is and what your existing space can accommodate. From there, you can make decisions about the layout, design and products with a much clearer idea of how everything will come together.
Whether you’re at the early ideas stage or getting ready to start work, this bathroom renovation checklist will help you work through the main decisions in a sensible order.
1. Think About What You Want to Change
Before thinking about what your new bathroom should look like, take a good look at the one you already have.
What works well? More importantly, what doesn’t?
Perhaps you’re constantly short of storage, the shower feels cramped or you have a bath that rarely gets used. Maybe the layout doesn’t work particularly well for your morning routine, or the bathroom needs to be easier for children or someone with mobility requirements to use.
These everyday frustrations are useful because they tell you what the renovation actually needs to achieve.
Think about who uses the bathroom, how they use it and whether those needs are likely to change. A family bathroom will have different priorities from an ensuite, while someone planning for the longer term may want to consider accessibility as part of the design.
It can help to separate your requirements into must-haves and nice-to-haves. Once you know what really matters, you’ll have a much stronger starting point for the decisions that follow.
2. Decide on Your Budget Early
You don’t need to have every detail decided before thinking about your budget. In fact, it’s better to establish what you’re comfortable spending before getting too attached to particular products or design ideas.
Think about the renovation as a whole rather than simply adding up individual items. Your budget needs to take into account the bathroom you want to create, the products you choose and the work involved in delivering the finished room.
This is also where your priorities become useful.
If a walk-in shower is particularly important to you, for example, or you’ve decided that additional storage is essential, make those priorities clear from the start. Knowing where you’re less willing to compromise can help guide other decisions during the design process.
Being open about your budget when discussing your bathroom also makes it easier to develop a plan around realistic expectations rather than designing first and trying to make the numbers work afterwards.
3. Get a Clear Picture of the Space You’re Working With
Once you know what you want the renovation to achieve, the existing room needs to be properly assessed before the design can be finalised.
Accurate measurements matter, but there’s more to consider than the room’s dimensions. Existing plumbing positions, the current layout and any structural limitations can all influence the options available.
This is why it’s worth assessing the room before buying products or becoming committed to a particular layout.
A professional bathroom survey gives you the opportunity to discuss what you’d like to change while looking at the practical considerations within the existing space. At this stage, we help establish the requirements of the project before moving further into the design process.
You may discover that some of your original ideas work perfectly well. Others may need adapting. It’s much better to understand that while you’re still planning than after you’ve started ordering products.
4. Plan the Layout Around Your Daily Routine
Your existing bathroom layout is a useful starting point, but don’t assume everything has to remain exactly where it is.
Think about how you use the bathroom each day and whether the current layout makes that easy. Consider whether the bath, shower, basin and toilet are positioned in a way that works for your household, or whether a different arrangement could make better use of the available space.
The aim isn’t simply to fit a bath or shower, toilet and basin into the available space. It’s to create a layout that works as a whole.
When reviewing your options, think about:
- who regularly uses the bathroom
- whether you need a bath, shower or both
- where storage would be most useful
- how easily you can move around the room
- whether accessibility or future requirements need to be considered
There isn’t one bathroom layout that’s right for every home. The best solution depends on the available space and the way you need the room to work.
Getting this part right also gives you a much better foundation for the design and product decisions that come next.
5. Bring the Practical Plan and Design Together
Once you’re happy with how the bathroom needs to function, you can start thinking more closely about how you want it to look. Think about how the colours, finishes and products will work together in the complete room.
You don’t necessarily need to follow the latest bathroom trends either. A bathroom that’s designed around your preferences and the character of the space can be a much better starting point than choosing something simply because it’s currently popular.
This is where professional design input can be particularly useful. A bathroom design service can bring together your requirements, available space, preferred layout and design ideas.
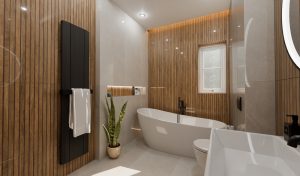
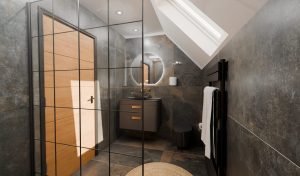
As part of our bathroom design service, we can create 3D visualisations of your choices and bathroom plan. This helps you see how the proposed room could look and gives you the opportunity to make changes before installation begins.
If something doesn’t feel right at this point, question it. It’s far easier to reconsider a design decision while you’re still looking at the plan than once work is underway.
6. Choose Products That Work With the Design
Now comes the part many homeowners naturally want to start with: choosing the products.
Depending on your bathroom, you’ll be considering things such as the bath or shower, toilet, basin, furniture, storage, tiles, fixtures and fittings.
The difference is that you’re now choosing them with an agreed layout and design direction in mind.
Rather than choosing each product separately, consider how everything will work together within the space. Your furniture, finishes, bath or shower should complement the overall design while still meeting the practical needs of the bathroom.
A beautiful product isn’t necessarily the right product for every bathroom. Size, function and how it works with the rest of the room matter too.
7. Make Sure Everything Is Clear Before Installation Starts
By the time you’re ready for installation, the separate decisions you’ve made should have come together into one clear plan.
This is a good point to review everything before work begins.
Review the final layout, agreed products and finishes, and what is included in the renovation. If anything is unclear, this is the time to ask before installation begins.
You shouldn’t feel that you need to wait until work starts before raising a question about something you’ve agreed. Clarifying important details now gives you a clearer understanding of what is planned before the installation stage begins.
If you’d prefer professional support through the wider process,we provide a complete bathroom renovation service in Glasgow covering the journey from initial planning and design through to installation.
8. Stay Involved While the Work Is Underway
Once installation starts, most of your major decisions should already have been made. That doesn’t mean you need to disengage from the project completely if you don’t want to.
Keep communication open and ask if there’s anything you don’t understand. If a change is discussed during the work, make sure you’re clear about what has been agreed.
At the same time, try to avoid introducing unnecessary design changes once installation is underway. That’s one of the reasons the earlier planning stages matter. The more clarity you have around the layout, products and finishes beforehand, the less there should be to reconsider later.
You also don’t need to become an expert in the technical side of bathroom fitting. Your role is to understand the bathroom that’s been agreed and communicate if you have questions.
A professional bathroom installation service can then take the design and product decisions made earlier into the installation stage.
9. Take Time to Check the Finished Bathroom
Once the work is complete, take some time to look over the finished bathroom properly. Go back to the design and the priorities you established at the start.
Check that the fixtures and finishes are as expected, the room works as intended and there are no outstanding points you want to raise before the project is complete.
This final check isn’t about looking for problems. It’s simply an opportunity to make sure the finished bathroom reflects what was agreed and, most importantly, works in the way you wanted it to.
Your Bathroom Renovation Checklist at a Glance
There’s a lot to think about during a renovation, so keep this shorter checklist to hand as you move through the project:
- Identify what isn’t working in your current bathroom
- Decide what your new bathroom needs to do better
- Separate your must-haves from your preferences
- Set a realistic budget for your project
- Have the existing bathroom properly assessed
- Plan a layout around how the room will be used
- Consider accessibility and future requirements where relevant
- Agree on the overall design direction
- Review the proposed bathroom before committing
- Choose products and finishes that work together
- Confirm the design, products and scope before installation
- Ask questions and keep track of decisions during the work
- Check the completed bathroom against what was agreed
You don’t necessarily need to make every decision at once. The important thing is to work through your bathroom renovation checklist in a logical order, so each decision helps inform the next.
Take the Next Step With Your Bathroom Renovation
A well-planned bathroom starts with understanding what you need from the room, not simply what you want it to look like. Once you’ve established your priorities, you can assess the space, develop the layout and design, choose suitable products and move into installation with a much clearer plan.
We specialise in bathroom design and installation, supporting homeowners through the different stages of creating a new bathroom.
If you’re thinking about renovating your bathroom and would like to explore what could work in your space, book a bathroom survey to discuss your requirements.
FAQs
What are the most common bathroom renovation mistakes?
Common bathroom renovation mistakes include choosing products too early, overlooking how the room needs to work and leaving important decisions until installation has started. Good planning can help you avoid these problems.
Can I use my existing bathroom layout while renovating?
Yes, you can keep your existing layout if it works well for your needs. If not, other options can be explored during the design stage, taking the space, plumbing positions and practical limitations into account.
Should I have a bath or a shower in my new bathroom?
It depends on your space, lifestyle and future needs. You could choose a bath, a shower, both, or a shower bath depending on what works best for your bathroom and how you use it.
How long does a bathroom renovation take?
The timeframe depends on the work involved and the requirements of the project. The majority of our bathroom renovations are completed within 1 week, this could be slightly longer depending on the project’s scope and complexity. We can discuss the expected installation timeframe with you once we understand what’s involved in your bathroom renovation.